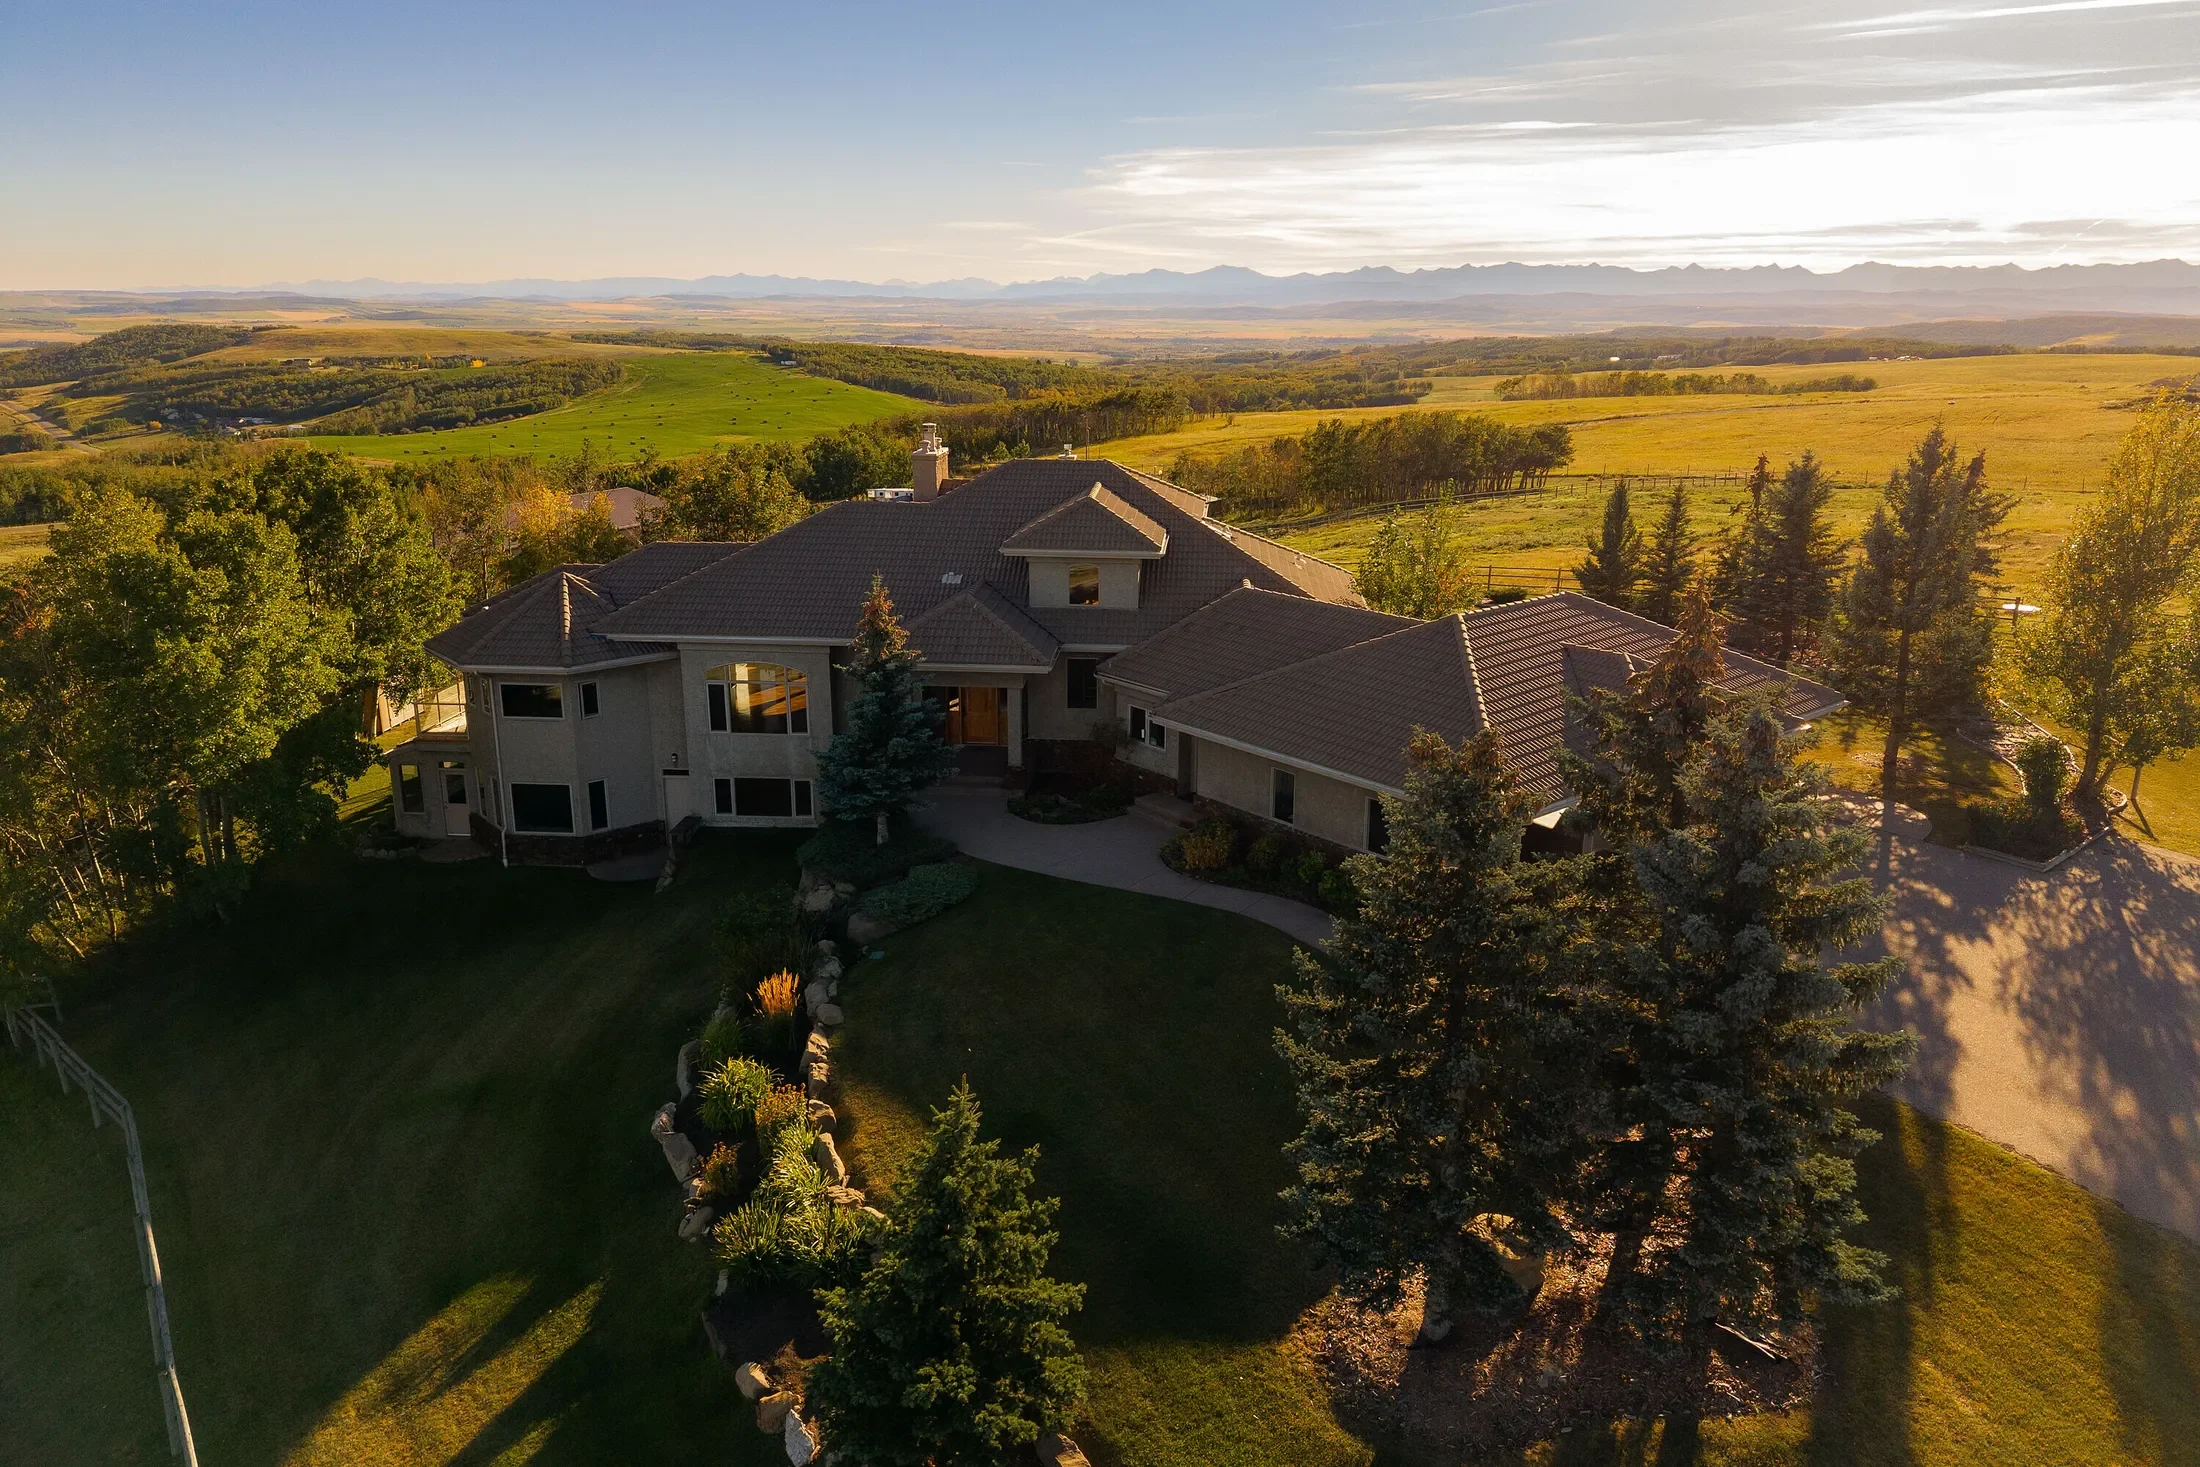
290254 96 Street W, Rural Foothills M.D., AB T1S 0V2, Foothills No. 31, Alberta, Canada. - Hero Image
290254
96 Street W
Foothills No. 31 | Alberta

A Testament to

Estate Genius

View More
Menu
Kim Stubbs
Kim Stubbs
Presented At
$3,863,359
Bedrooms
2
Bathrooms
5
Living
3,523
SQFT
290254 96 Street W, Rural Foothills M.D., AB T1S 0V2, Foothills No. 31, Alberta, Canada. - Photo 1
290254 96 Street W, Rural Foothills M.D., AB T1S 0V2, Foothills No. 31, Alberta, Canada. - Photo 2
290254 96 Street W, Rural Foothills M.D., AB T1S 0V2, Foothills No. 31, Alberta, Canada. - Photo 3
290254 96 Street W, Rural Foothills M.D., AB T1S 0V2, Foothills No. 31, Alberta, Canada. - Photo 4
290254 96 Street W, Rural Foothills M.D., AB T1S 0V2, Foothills No. 31, Alberta, Canada. - Photo 5
290254 96 Street W, Rural Foothills M.D., AB T1S 0V2, Foothills No. 31, Alberta, Canada. - Photo 6
290254 96 Street W, Rural Foothills M.D., AB T1S 0V2, Foothills No. 31, Alberta, Canada. - Photo 7
290254 96 Street W, Rural Foothills M.D., AB T1S 0V2, Foothills No. 31, Alberta, Canada. - Photo 8
290254 96 Street W, Rural Foothills M.D., AB T1S 0V2, Foothills No. 31, Alberta, Canada. - Photo 9
290254 96 Street W, Rural Foothills M.D., AB T1S 0V2, Foothills No. 31, Alberta, Canada. - Photo 10
290254 96 Street W, Rural Foothills M.D., AB T1S 0V2, Foothills No. 31, Alberta, Canada. - Photo 11
290254 96 Street W, Rural Foothills M.D., AB T1S 0V2, Foothills No. 31, Alberta, Canada. - Photo 12
290254 96 Street W, Rural Foothills M.D., AB T1S 0V2, Foothills No. 31, Alberta, Canada. - Photo 13
290254 96 Street W, Rural Foothills M.D., AB T1S 0V2, Foothills No. 31, Alberta, Canada. - Photo 14
290254 96 Street W, Rural Foothills M.D., AB T1S 0V2, Foothills No. 31, Alberta, Canada. - Photo 15
290254 96 Street W, Rural Foothills M.D., AB T1S 0V2, Foothills No. 31, Alberta, Canada. - Photo 16
290254 96 Street W, Rural Foothills M.D., AB T1S 0V2, Foothills No. 31, Alberta, Canada. - Photo 17
290254 96 Street W, Rural Foothills M.D., AB T1S 0V2, Foothills No. 31, Alberta, Canada. - Photo 18
290254 96 Street W, Rural Foothills M.D., AB T1S 0V2, Foothills No. 31, Alberta, Canada. - Photo 19
290254 96 Street W, Rural Foothills M.D., AB T1S 0V2, Foothills No. 31, Alberta, Canada. - Photo 20
290254 96 Street W, Rural Foothills M.D., AB T1S 0V2, Foothills No. 31, Alberta, Canada. - Photo 21
290254 96 Street W, Rural Foothills M.D., AB T1S 0V2, Foothills No. 31, Alberta, Canada. - Photo 22
290254 96 Street W, Rural Foothills M.D., AB T1S 0V2, Foothills No. 31, Alberta, Canada. - Photo 23
290254 96 Street W, Rural Foothills M.D., AB T1S 0V2, Foothills No. 31, Alberta, Canada. - Photo 24
290254 96 Street W, Rural Foothills M.D., AB T1S 0V2, Foothills No. 31, Alberta, Canada. - Photo 25
290254 96 Street W, Rural Foothills M.D., AB T1S 0V2, Foothills No. 31, Alberta, Canada. - Photo 26
290254 96 Street W, Rural Foothills M.D., AB T1S 0V2, Foothills No. 31, Alberta, Canada. - Photo 27
290254 96 Street W, Rural Foothills M.D., AB T1S 0V2, Foothills No. 31, Alberta, Canada. - Photo 28
290254 96 Street W, Rural Foothills M.D., AB T1S 0V2, Foothills No. 31, Alberta, Canada. - Photo 29
290254 96 Street W, Rural Foothills M.D., AB T1S 0V2, Foothills No. 31, Alberta, Canada. - Photo 30
290254 96 Street W, Rural Foothills M.D., AB T1S 0V2, Foothills No. 31, Alberta, Canada. - Photo 31
290254 96 Street W, Rural Foothills M.D., AB T1S 0V2, Foothills No. 31, Alberta, Canada. - Photo 32
290254 96 Street W, Rural Foothills M.D., AB T1S 0V2, Foothills No. 31, Alberta, Canada. - Photo 33
290254 96 Street W, Rural Foothills M.D., AB T1S 0V2, Foothills No. 31, Alberta, Canada. - Photo 34
290254 96 Street W, Rural Foothills M.D., AB T1S 0V2, Foothills No. 31, Alberta, Canada. - Photo 35
290254 96 Street W, Rural Foothills M.D., AB T1S 0V2, Foothills No. 31, Alberta, Canada. - Photo 36
290254 96 Street W, Rural Foothills M.D., AB T1S 0V2, Foothills No. 31, Alberta, Canada. - Photo 37
290254 96 Street W, Rural Foothills M.D., AB T1S 0V2, Foothills No. 31, Alberta, Canada. - Photo 38
290254 96 Street W, Rural Foothills M.D., AB T1S 0V2, Foothills No. 31, Alberta, Canada. - Photo 39
290254 96 Street W, Rural Foothills M.D., AB T1S 0V2, Foothills No. 31, Alberta, Canada. - Photo 40
290254 96 Street W, Rural Foothills M.D., AB T1S 0V2, Foothills No. 31, Alberta, Canada. - Photo 41
290254 96 Street W, Rural Foothills M.D., AB T1S 0V2, Foothills No. 31, Alberta, Canada. - Photo 42
290254 96 Street W, Rural Foothills M.D., AB T1S 0V2, Foothills No. 31, Alberta, Canada. - Photo 43
290254 96 Street W, Rural Foothills M.D., AB T1S 0V2, Foothills No. 31, Alberta, Canada. - Photo 44
290254 96 Street W, Rural Foothills M.D., AB T1S 0V2, Foothills No. 31, Alberta, Canada. - Photo 45
290254 96 Street W, Rural Foothills M.D., AB T1S 0V2, Foothills No. 31, Alberta, Canada. - Photo 46
290254 96 Street W, Rural Foothills M.D., AB T1S 0V2, Foothills No. 31, Alberta, Canada. - Photo 47
290254 96 Street W, Rural Foothills M.D., AB T1S 0V2, Foothills No. 31, Alberta, Canada. - Photo 48
Thumbnail 1
Thumbnail 2
Thumbnail 3
Thumbnail 4
Thumbnail 5
Thumbnail 6
Thumbnail 7
Thumbnail 8
Thumbnail 9
Thumbnail 10
Thumbnail 11
Thumbnail 12
Thumbnail 13
Thumbnail 14
Thumbnail 15
Thumbnail 16
Thumbnail 17
Thumbnail 18
Thumbnail 19
Thumbnail 20
Thumbnail 21
Thumbnail 22
Thumbnail 23
Thumbnail 24
Thumbnail 25
Thumbnail 26
Thumbnail 27
Thumbnail 28
Thumbnail 29
Thumbnail 30
Thumbnail 31
Thumbnail 32
Thumbnail 33
Thumbnail 34
Thumbnail 35
Thumbnail 36
Thumbnail 37
Thumbnail 38
Thumbnail 39
Thumbnail 40
Thumbnail 41
Thumbnail 42
Thumbnail 43
Thumbnail 44
Thumbnail 45
Thumbnail 46
Thumbnail 47
Thumbnail 48
290254 96 Street W, Rural Foothills M.D., AB T1S 0V2, Foothills No. 31, Alberta, Canada. , Foothills No. 31 , Alberta

Equestrian Living, Elevated

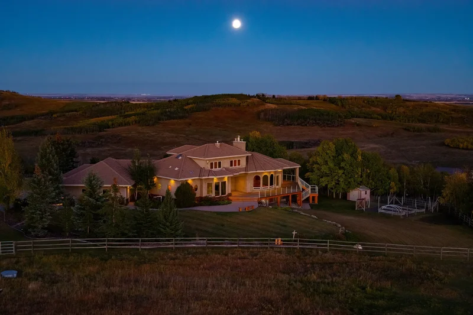
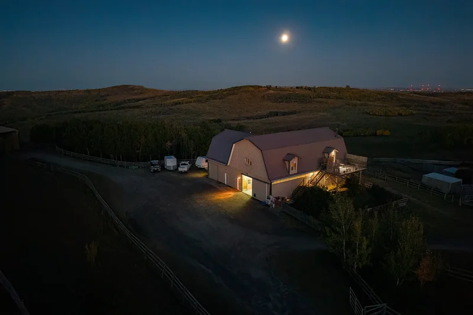
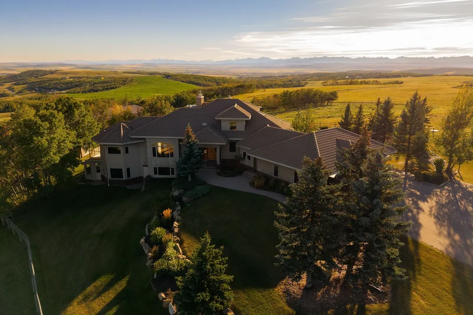
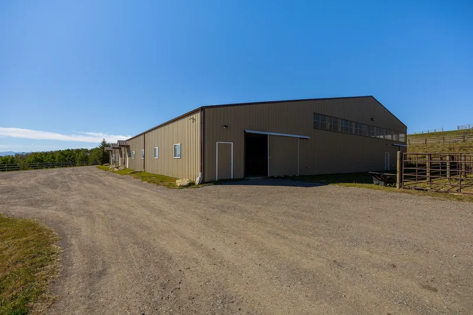
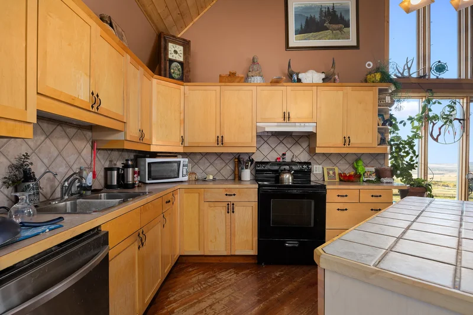
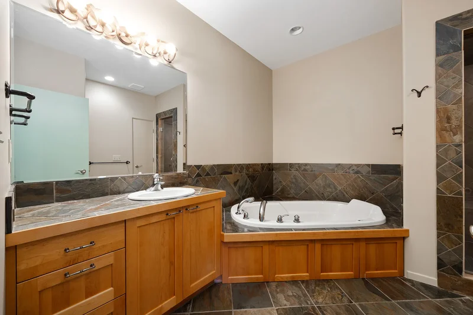
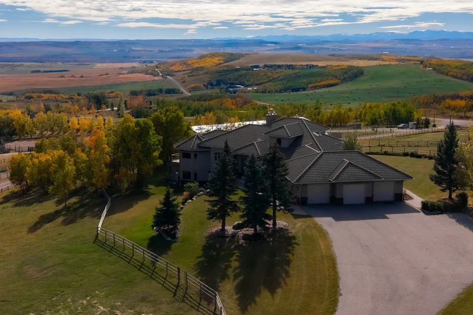
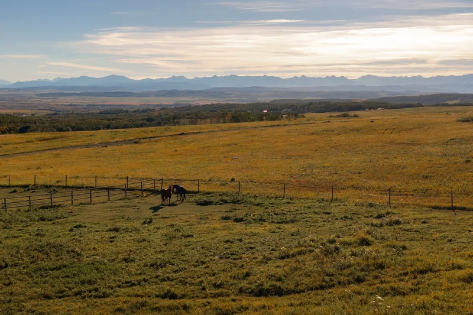
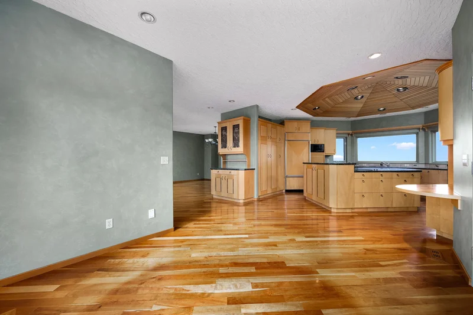
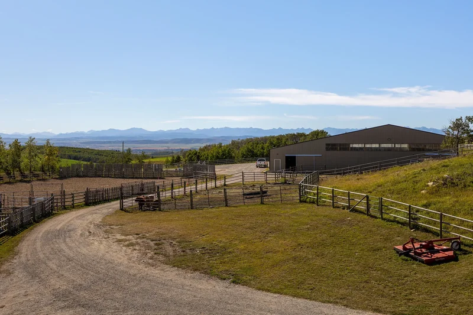
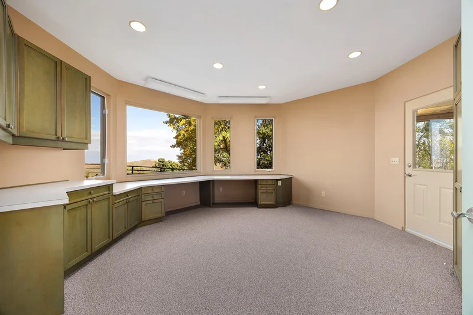
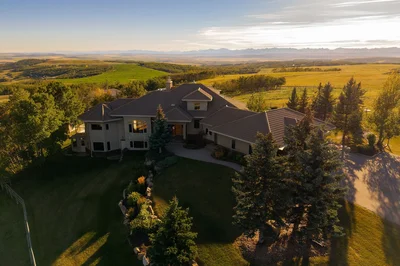
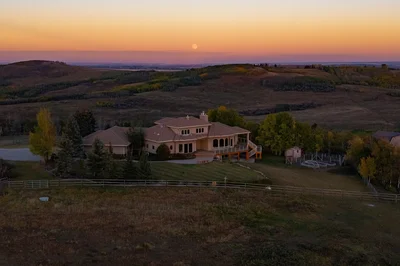
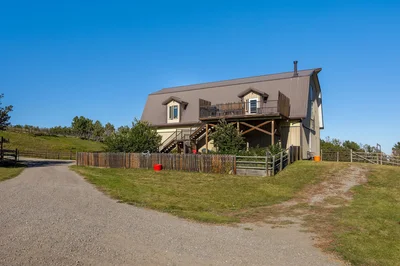
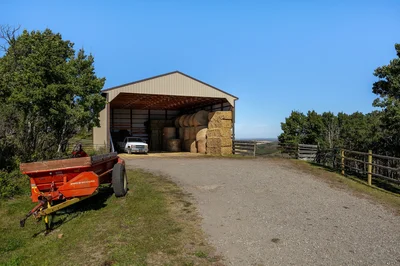
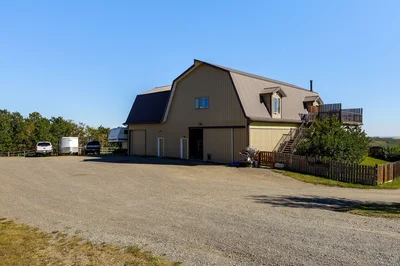
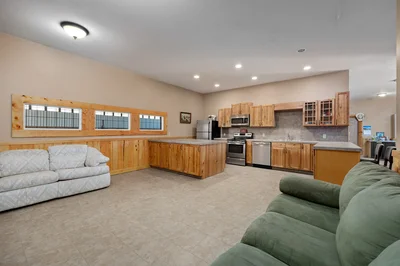
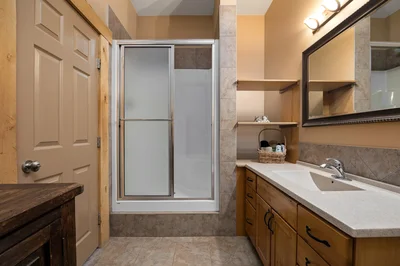
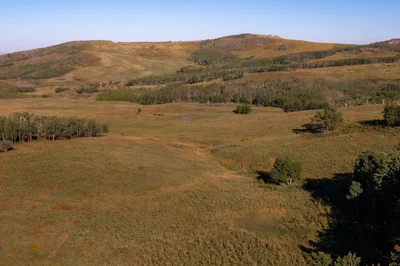
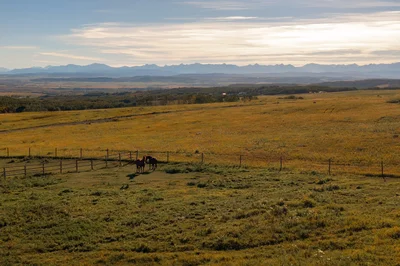
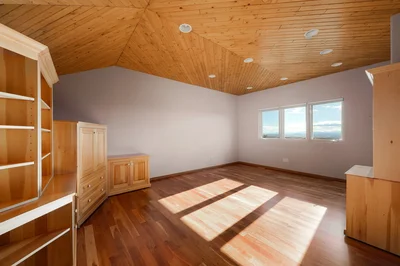
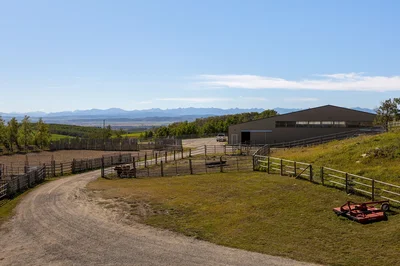
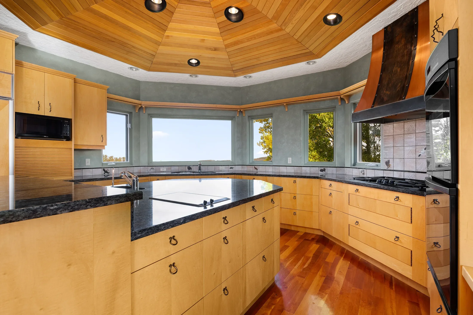
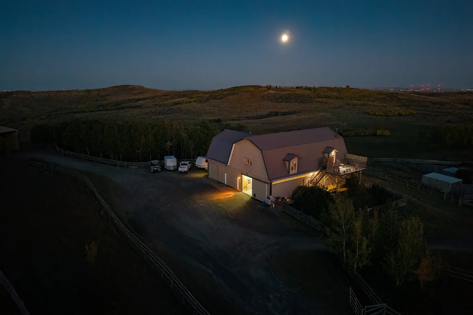
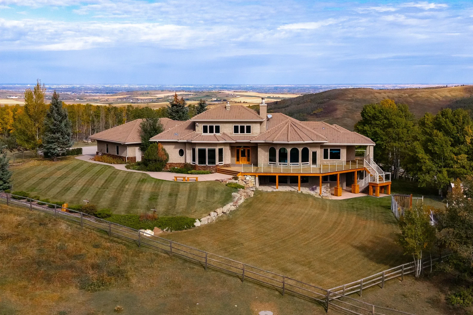
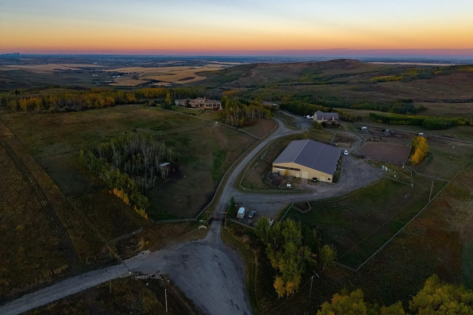
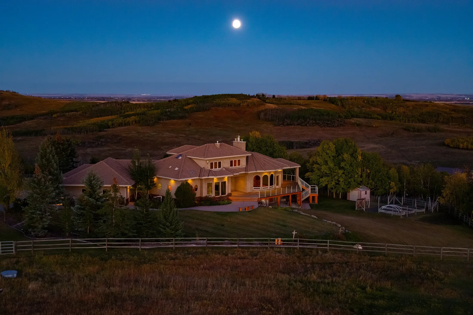
Welcome to an extraordinary 160-acre country estate where luxury, privacy, and equestrian excellence unite within a protected wildlife corridor. Panoramic views of the Rocky Mountains and Calgary skyline provide a breathtaking backdrop to this serene yet conveniently located property. A gated, rail-lined drive leads to a striking 3,483 [hidden information]. custom walkout bungalow with over 6,200 [hidden information]. of developed living space. Designed with light, proportion, and warmth in mind, this five-bedroom, five-bath residence features soaring ceilings, expansive windows, cherry hardwood floors, and handcrafted millwork. The flagstone foyer opens into a great room centered around a wood-burning stone fireplace that embodies both comfort and sophistication. The gourmet kitchen is a showpiece of design and function with granite countertops, bird’s-eye maple cabinetry, hand-forged hardware, high-end appliances, a copper hood fan, and cedar-lined vaulted ceiling. It flows seamlessly into the dining and living areas, extending to a wraparound cedar deck that frames sweeping mountain and pasture views—perfect for entertaining or quiet evenings outdoors. The spacious primary suite overlooks the Rocky Mountains and offers a private retreat with a gas adobe-style fireplace, deck access, walk-in closet, and spa-inspired ensuite. Thoughtful utility spaces include a custom mudroom, oversized pantry, and an exceptional laundry room. The fully developed walkout level provides a large recreation area with a second stone fireplace and abundant natural light. The home’s timeless exterior features low-maintenance adobe-style stucco, natural stone accents, a clay tile roof, and covered verandas surrounded by professionally landscaped grounds with underground irrigation. Every element reflects an effortless blend of elegance, practicality, and connection to the land. Beyond the home lies a world-class equestrian facility designed for year-round enjoyment. A 70’x160’ indoor riding arena with excellent footing and natural light adjoins a main working barn featuring six box stalls, four tie stalls, a wash rack, heated tack room, and comfortable viewing lounge with full kitchen, laundry, and bathroom. A large garage bay provides ample room for trailers and equipment. A separate hip-roof barn includes 2,400 [hidden information]. of inviting living quarters—ideal for staff, guests, or extended family—above a fully insulated and heated shop with additional stalls. Outdoor amenities include a 100’x150’ arena, multiple rail-lined paddocks, each with heated waterers and shelters and hay storage. A seasonal creek, rolling pasture, and aspen groves weave through private riding trails that invite exploration. A 3,000-gallon cistern, two wells, and a rainwater catch system support residential, agricultural, and equine needs, ensuring efficiency and sustainability. Only 28 minutes from South Calgary, 15 to Okotoks, 20 to Spruce Meadows, and 10 to Strathcona-Tweedsmuir School, this estate redefines country living.

Gallery

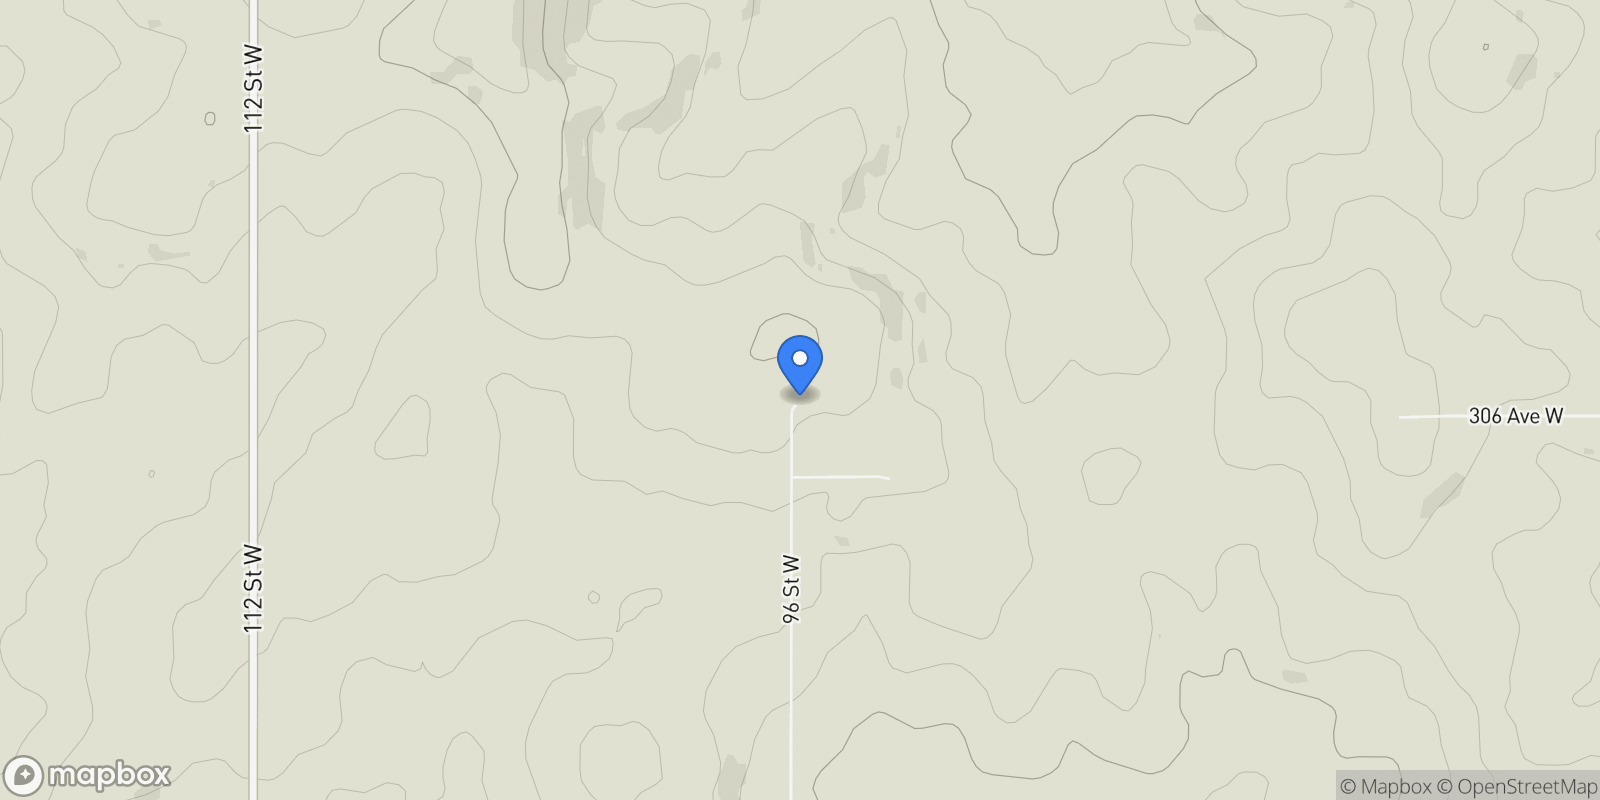
Map showing 290254 96 Street W, Rural Foothills M.D., AB T1S 0V2, Foothills No. 31, Alberta, Canada.

Property Location

290254 96 Street W, Rural Foothills M.D., AB T1S 0V2, Foothills No. 31, Alberta, Canada., Foothills No. 31 Alberta

Frequently Asked Questions

Common questions about this property

This other at 290254 96 Street W, Rural Foothills M.D., AB T1S 0V2, Foothills No. 31, Alberta, Canada features 2 bedrooms with 3,523 square feet of living space.
This property offers 3,523 square feet of living space.
This property is listed at $386,335,900, which equals $109661 per square foot.
Based on current market indicators, Foothills No. 31 shows an active market. The market opportunity score is 65 out of 100, reflecting factors like price trends, inventory levels, and days on market.
This is a other located in Foothills No. 31, Alberta. The property is situated in an established neighborhood with convenient access to local amenities and services.
Kim Stubbs

Kim Stubbs

Sotheby's International Realty Canada

View Full Profile

Book an Appointment

Get in touch with our team

SunMonTueWedThuFriSat

More Listings

Explore more properties

Loading listings...